
The Baroque movement began in Rome after the Renaissance, partly as a reaction against the Protestant Reformation. Sculpture, Paintings, and use of color and light in Baroque Architecture were sensual and passionate.
What is Baroque Architecture?
Baroque architecture is an artistic and architectural style that emerged in Europe in the late 16th century and persisted into the 18th century. The Baroque style is known for its elaborate and ornamental features, dramatic effects, and a sense of grandeur. It developed as a response to the more restrained and classical Renaissance style that preceded it.
With exquisite details and complicated geometries, Baroque architecture exhibits breathtaking grandeur. Mainly, the Baroque architectural style emphasizes the contrast between light and dark to add drama to its forms. One can see the optical tricks by curved lines, concaves, and oval shapes with a combination of textures that bought out complexities. While the ceilings were painted and the walls were gilded, spectators felt as if they were in motion.
Span of Baroque Architecture
Baroque architecture spans from the late 16th century to the 18th century.(1600-1750)
Emphasis in Baroque Architecture
The Renaissance architecture was with clarity, uniformity of elements and overall effect, and regularity. While the Baqroue architecture was –
-
- Deliberately and consciously complex
-
- Desired ambiguity
-
- Studied variety
-
- Contrast
-
- Sculptural plasticity
-
- Opulent and extravagant
Characteristics /Features of Baroque Architecture
The characteristics of Baroque Architecture establish a sense of dramatic emotion with energy and action.
-
- Intricate details
-
- Rich Textures/Rich surface treatments
-
- Color and light contrast
-
- Asymmetrical spaces
-
- Twisting elements, Curve/sweeping forms – specially Domes
-
- Irregular or complicated shapes
-
- Concave and convex surfaces to mimic undulation
-
- Grand stairways
-
- Exaggerated Grandeur
-
- Use of oval, both in plan and in ornamentation
-
- Trompe-I’oeil treatments in interiors
-
- Groupings of columns and niches
-
- Lavish, dramatic paintings are featured on ceilings and walls.
-
- Imagery that created optical illusions.
Notable Architects of the Baroque Period
-
- Gian Lorenzo Bernini (1598–1680)
-
- Francesco Borromini (1599–1667)
-
- Guarino Guarini (1624–1683)
-
- Christopher Wren (1632–1723)
-
- Peter Paul Rubens (1577–1640)
Characteristic Innovation of Baroque Church Plans
The church of Gesù had a big impact on Roman Catholic churches in the 17th century. They mostly followed its long design, but the oval design was still used for smaller chapels and votive churches. This departure from the traditional Latin cross or basilica plan is a characteristic innovation of Baroque architecture, emphasizing a sense of unity and inclusivity within the sacred space. Plans were also of multiples of circles, ovals, and triangles.
Urban Planning and Scale of the Baroque Period
Another thing that makes Baroque architecture different is the huge increase in size. Renaissance buildings, like Sangallo’s church of Santa Maria della Carceri, can be easily understood at a glance, but Baroque buildings are so big and complex that they can’t be understood all at once. This change in complexity and size was one of the first signs of the Baroque style, seen in Pope Sixtus V’s plan to reorganize Rome, which has influenced the city’s layout since then.
City of Rome and its streets
In Baroque architecture and urban planning, one of the most notable aspects of Sixtus V’s plan was the straightening and widening of many streets in Rome, which aimed to facilitate better traffic flow and create grand vistas and perspectives. New streets were built to knit together the dispersed basilicas.
-
- Strada Felice (Felix, or Felice, was the pope’s given name), from the Piazza del Popolo straight through the center of the ruins of the old city, toward the huge basilica of Santa Maria Maggiore at the center of the old city, continuing to Santa Croce to the south.
-
- Another major street was cut to the east, from the Strada Felice to San Lorenzo.
-
- A new street was cut from the Piazza Santa Maria Maggiore, the hub of Sixtus V’s design, to the vicinity of the Capitoline Hill (Michelangelo’s Campidoglio) and the hub of medieval Rome.
-
- Other streets were planned by Sixtus V as well. Though they were intended to further knit together the dispersed basilicas, the streets were not immediately built.
-
- In addition to these new streets, Sixtus V built an aqueduct, the first influx of fresh water since Roman times, and this, the Aqua Felice, also bore his name. Its waters were discharged in a public fountain on the Strada Pia.
Château de Versailles, Versailles, France
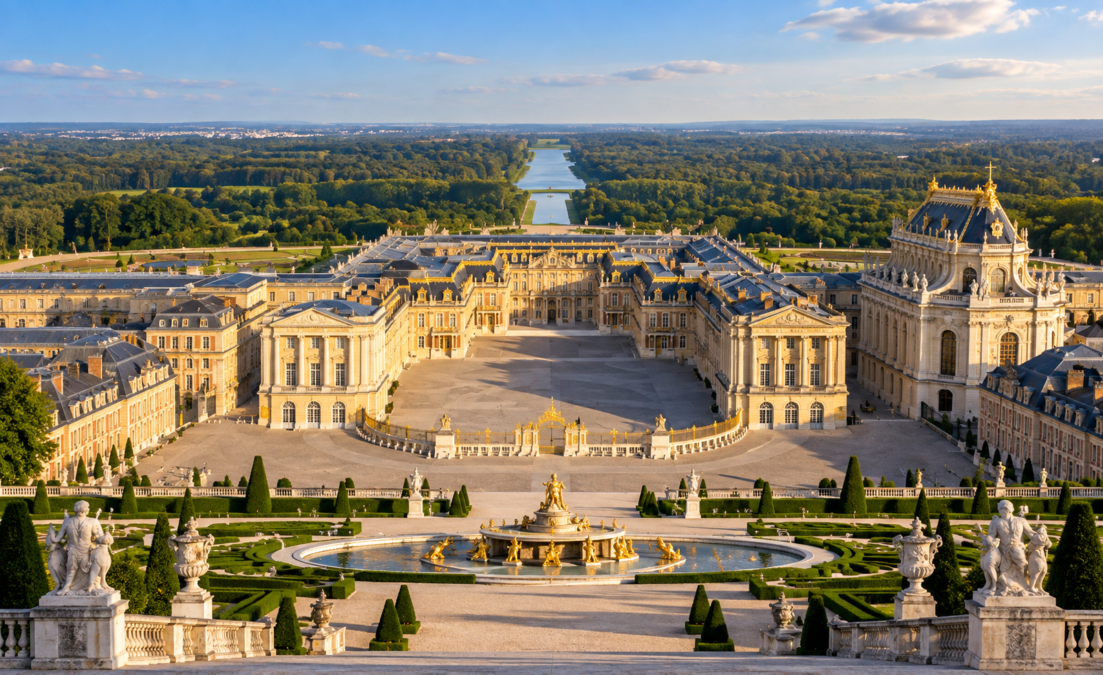
The urban planning in and around the Chateau was another major innovation in Baroque architecture. André Le Nôtre, the landscape architect, started expanding the gardens in terraces to the north, south, and especially west of the château. The gardens were designed to connect with the château’s grand axis, which ran through the king’s own rooms at the center. To maintain visual interest, he used water in basins, long pools, and over a hundred fountains, all supplied by a system of pipes and aqueducts fed by a large pumping apparatus, which brought water from the Seine River.
Best Examples of Baroque Architecture
Trevi Fountain (1732-62)
-
- Fountain: Trevi Fountain
-
- Location: Italy, Rome
-
- Date of construction: 1732-62 (18th century)
-
- Architect: Nicola Salvi, Giussepem Pannini and others
-
- Historical Influence: Greek style ( Corinthian columns, moldings around openings), Renaissance architecture
-
- Key Features: It features a central statue of Oceanus by Pietro Bracci, which is framed by a coffered semi-dome.
Structure and Facade:
The façade comprises a giant order of Corinthian pilasters that link two main storeys. In the center, the semi-circular architectural niche has free-standing columns for maximal light and shade for the statue. Moreover, the Corinthian pilasters rise up to a Baroque balustrade.
Santa Maria Della Salute (1631-87)
-
- Building: Santa Maria Della Salute
-
- Function/Use: Church
-
- Location: Venice, Italy
-
- Date of Construction: 1631-87
-
- Architect: Baldassare Longhena, architect.
-
- Historical Influence: Greek style ( Corinthian columns, moldings around openings), Renaissance architecture
-
- Key Features: Two domes of different scales
Structure and Facade:
The church features two domes of different scales while the largest one is visible on visible upon the water approach to the Piazza San Marco from the Grand Canal.
It is an octagonal rotunda with two domes. The drum of the main dome is surrounded by sculptural figures. Each of the figures is standing on volute-like spirals. Additionally, these spirals act as buttress support for the structure. The exterior is richly decorated with columns, pediments, niches holding statues, and other elements that are carved out of Istrian Marble.
San Carlo Alle Quattro Fontane (1638-41)
-
- Building: San Carlo Alle Quattro Fontane
-
- Function/Use: Church
-
- Location: Rome, Italy
-
- Date of construction: 1638-41
-
- Architect: Francesco Borromini
-
- Historical Influence: Greek style ( Corinthian columns, moldings around openings), Renaissance architecture.
-
- Key Features: Oval medallion of the facade
Structure and Facade:
Corinthian columns, entablatures weaved behind the Corinthian columns, distinctive sculptures, and oval-shaped niches – all these features create a sense of movement and drama in this Baroque architecture-style church.
Borromini changed the traditional design of San Carlino by using symbols like the equilateral triangle and circles instead of the usual column-based plan. Influenced by Galileo’s ideas about the universe being based on geometric relationships, Borromini’s drawings show that he used these shapes to create the ground plan and the dome of the building. The building also includes undulating columns and a unique dome with a lantern at the top, where the figure of the Holy Spirit is surrounded by an equilateral triangle, which is the key to the entire design.
The façade of the church features concave and convex curves emphasized by columns, elaborately carved niches, sculptors, and elliptical-shaped fenestrations. An equally important element is an oval medallion that crowns at the center of the façade held by supporting angels. The medallion once contained a fresco by Pietro Giarguzzi.
The interior of the church is relatively small but features a dynamic and elaborate design that is typical of Borromini’s style. The oval-shaped interior creates a sense of movement and flow, and the intricate use of concave and convex forms adds to the uniqueness of the space.
Sanctuary of Bom Jesus do Monte (1781)
-
- Building: Sanctuary of Bom Jesus do Monte
-
- Location: Braga, Portugal
-
- Date of construction: 1781
-
- Historical Influence: Greek architecture and Renaissance architecture.
-
- Universal Value: UNESCO World Heritage Site
-
- Key Features: stairway of five senses
Structure and Facade:
The stairway of the five senses, surrounded by walls, steps, fountains, ornamental finials, and figural sculpture is the finest emblematic Baroque work. This monumental stairway is organized in a zig-zag pattern as three stairways with associated terraces that create a sense of movement and drama.
Zwinger Palace (1710-28)
-
- Building: Zwinger Palace
-
- Function/Use: Palace
-
- Location: Dresden, Saxony, Germany
-
- Date of construction: 1710-28
-
- Architect: Matthäus Daniel Pöppelman
-
- Key Features: Elaborately decorated pavilions
Structure and Facade:
Zwinger Palace is the most famous monument in Dresden, Germany, and an important building of the Baroque architecture style. Elaborately decorated pavilions, and galleries lined with balustrades, figures, and vases showcase the splendor during the reign of Augustus the Strong. Although the Zwinger palace was destroyed during World War II, it was later completely rebuilt and collections were restored.
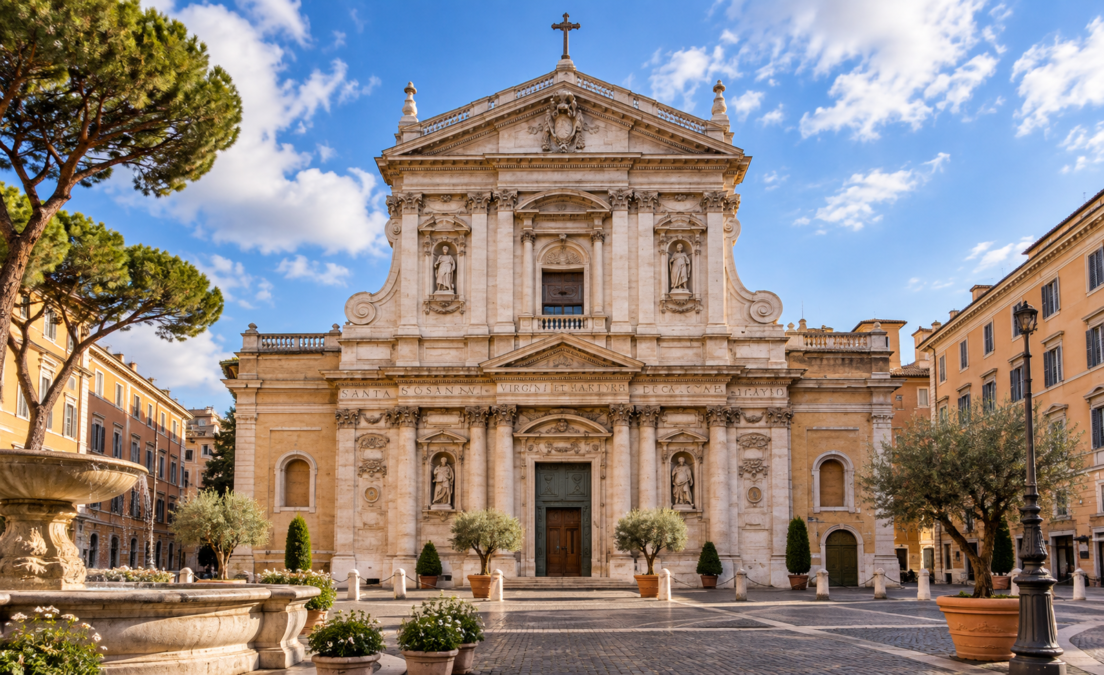
Santa Susanna (1585–1603)
-
- Building: Santa Susanna
-
- Function: Roman Catholic Church
-
- Location: Rome, Italy
-
- Date of construction: 1585–1603
-
- Architect: Carlo Maderno
-
- Historical Influence: Greek style ( Corinthian columns, moldings around openings), Renaissance architecture.
-
- Key Features: grandeur of the facade
Structure and Facade:
This façade is noted for the architectural illusion of height achieved through Corinthian columns, vertical niches, as well as turned volutes reaching up to the pediment. In addition, they add grandeur and complexity.
The façade in travertine comprises the dynamic rhythm of columns and pilasters that protrude from the front façade. The entranceway and the roof are surmounted by triangular pediments that are in harmony with each other. Nevertheless, the windows are replaced by vertical niches that are magnificently carved incorporating sculptural figures.
Sant’Andrea al Quirinale (1658-1670)
-
- Building: Sant’Andrea al Quirinale
-
- Function: Roman Catholic Church
-
- Location: Rome, Italy
-
- Date of construction: 1658-1670
-
- Architect: Gian Lorenzo Bernini
-
- Historical Influence: Greek style – Ionic and Corinthian columns
Structure and Facade:
Designed by the renowned Italian architect Gian Lorenzo Bernini, this church is a masterful embodiment of the Baroque architecture style, showcasing its characteristic elements and contributing to the architectural legacy of the Eternal City.
The façade is crowned with a triangular pediment supported by Corinthian pilasters. The entry to the church proceeds up several steps and under a semicircular porch flanked with two Ionic columns. Above the porch entablature is the coat of arms of the Pamphili patron.
St. Paul’s Cathedral (1675-1710)
-
- Building: St Paul’s Cathedral
-
- Function: Anglican Cathedral
-
- Location: London, United Kingdom
-
- Date of construction: 1675-1710
-
- Architect: Sir Christopher Wren
-
- Key Features: Exterior and Interior Dome
Structure and Facade:
This cathedral is considered to be a masterpiece of Baroque architecture. The exterior dome rises above a drum of columns and niches dominating the exterior and also the main façade. An interior dome matches the scale of the inside of the cathedral. A brick cone resides in between the two and acts as an intervening structural element. The Interior showcases many of the features of the Baroque architectural style – elaborate frescoes, use of gold for coffered ceilings and dome, as well as vaults and arches.
St. Peter’s Square & The Baldacchino (1586- 1675)
-
- Building: St. Peter’s Square
-
- Function: Plaza located in front of St. Peter’s Basilica
-
- Location: Vatican City, Rome, Italy
-
- Date of construction: 1586- 1675
-
- Architect: Gian Lorenzo Bernini
-
- Historical Influence: Egyptian and Greek Architecture
-
- Key Features: Massive Doric Colonnades, Central Egyptian Obelisk, Granite fountain, elliptical plan
Structure and Facade:
To accommodate the crowds who gathered during Easter near St.Peters’ Basilical, a large space was needed and this task was given to Berini, an Italian sculptor and architect. As there were older buildings that intruded into the space in the basilica, it was impossible to design a single large geometric enclosure. Therefore, he divided the piazza into two parts – one is trapezoidal just in front of the church facade, and the next attached to it is the oval enclosure of Tuscan Doric colonnades with two fountains standing at two centers of the oval Piazza.
An Obelisk between the fountains was erected during the Egyptian period. The façade features massive colonnades with intricate Baroque architecture sculptures standing atop them. Berini viewed the oval colonnades as the motherly arms of the church. Moreover, the oval and trapezoid form a key shape which was believed as the key to reaching the path of God.
Royal Palace of Caserta(18th century)
It is the largest Royal residence in the world covering an area of 47000m2. Royal Palace is the finest example of a monumental structure of Baroque architecture built as a magnificent palace.
-
- Building: Royal Palace of Caserta
-
- Function: Royal house/Palace
-
- Location: Caserta, Campania, Italy
-
- Date of construction: 18th Century
-
- Architect: Luigi Vanvitelli
-
- Universal Value: UNESCO World Heritage Site
Structure and Facade:
The palace with 5 floors includes state apartments, inner courts, a large library, a theater, a monumental rooms decorated with frescoes. Also covers a large park, gardens, and wooded area as well as an Aqueduct and an industrial complex.
A linear façade with an English garden as the greatest picturesque garden in Europe.
Examples of Interiors – Baroque Art and Architecture
Baroque Architecture and interiors indicate any art form that was elaborated, embellished, as well as complex when compared to preceding Renaissance architecture and other styles. Moreover, desired ambiguity, variety, contrast, elasticity, and spatial depth prevail in Baroque architecture.
Santa Maria della Vittoria – Rome, Italy|
Bernini designed an illusionistic fresco around the window, showing billowing clouds and angels. In the arm of the transept of the church, Bernini, created the effect of a mini theater, with the members of the Cornaro family in boxes overlooking the divine mystery of the Ecstasy of Saint Teresa onstage. Above them, the fresco ceiling shows the heavens opening up. Even some of the clouds in high relief art cover up part of architectural moldings and structures beneath.
Granada Charterhouse; Sacristy of La Cartuja – Interiors
Granada Charterhouse
Baroque architecture and art enrichment are in the interiors of this building. Elaborate carved stucco work with intricate details even conceals underlying pilasters and the basic structural system. The Eye is drawn endlessly from part to part with the dramatic play of light and shadow.
Ceiling Decoration of Gesu
In astonishment, here the line between three-dimensional reality and mystical illusion is blurred. Thickly modeled architectural moldings of stucco were placed on the barrel vault ceiling of Gesu, framing illusionistic frescos showing clouds and angels rising to heaven. But in some areas, the puffy clouds overflow from the edges, which makes it hard for anyone in the church to tell the difference between the actual ceiling line and the false 3d effect.
Braunau in Rohr Abbey, high altar
Mimicking the appearance of a stage show in the Branau in Rohr Abbey’s high altar, a more complex Baroque architecture and interior appears in its mystical presence. A line of columns with broken pieces on top helps to block the light from the sides. Behind these columns, the figure of the Virgin Mary is shown rising to heaven from an open tomb, while other figures around her react with surprise.
The figure of the Virgin literally hovers in the air, assisted by two angels, to defy gravity, but supported from behind by iron bars.
Conclusion
In conclusion, Baroque architecture stands as a pinnacle of grandeur and opulence, reflecting the socio-political and religious dynamics of the 17th century. Its dramatic forms, ornate decoration, and grand scale have left an enduring legacy, influencing subsequent architectural styles and contributing to the rich tapestry of European cultural heritage. As we marvel at the splendor of Baroque structures, we are transported to a bygone era where architects sought not only to build magnificent edifices but to evoke profound emotions and a sense of wonder in those who beheld their creations.





Leave a Reply