
Education of the Architect
- The architect should have knowledge of various fields and different kinds of?learning because it is their judgment that the work done by other arts is tested. This knowledge comes from both practice and theory.
2. Any architect needs to have both practical skills and theoretical knowledge. Those who focus only on practical skills may not gain authority, while those who rely on theoretical knowledge do not possess a thorough understanding of the subject and cannot enjoy the real essence. However, those who have a good grasp of both will have a better chance to succeed in life.

3. A person needs to excel in most of the subjects. He should be naturally talented and be open to receiving instruction. There are two important things to consider in life, especially in architecture:
- the thing signified: the subject we are discussing
- what gives it significance: its meaning is based on scientific principles.
4. An architect should be well-educated to create lasting works. He must know all the fields:
- Drawing skills – to show and explain the appearance of the work he proposes.
- Geometry – knows how to use the ruler and compass which helps to make plans for buildings.
- Optics – to know how light inside buildings can come from specific parts of the sky.
- Arithmetic – to calculate the total cost of buildings and make measurements.
- History: decorative elements and design can develop from history that has a deeper meaning.
- Philosophy: to make the architects high-minded and not self-assuming.
- Music: to understand the knowledge of canonical and mathematical theory.
- Medicine: to understand the healthiness and unhealthiness of sites

5. A good understanding of history is important for an architect because many decorative elements in their designs have a deeper meaning. For example, if an architect decides to use marble statues of women, called Caryatides, to replace columns in a building, they should be able to explain the story behind it. The Caryatides represent the women of Caryae, a place in ancient Greece that had sided with the enemies of Greece. After the Greeks won the war, they declared war on Caryae, took over the town, and enslaved the women as a form of punishment.
The statues were designed to carry a load, symbolizing the burden of shame and atonement for the state of Caryae. This was meant to serve as a reminder of the history and punishment of the people of Caryae for future generations. Image source: Flickr.com
6. Likewise, the Lacedaemonians, led by Pausanias, son of Agesipolis, won against a large Persian army with a small force at the battle of Plataea. They celebrated by constructing the Persian Porch with the spoils and money from the sale of captured items. This monument was meant to honor the people’s bravery and serve as a symbol of victory for future generations. Statues of prisoners dressed in Persian clothing were placed there to shame the enemy and inspire courage in their own people. Many similar stories exist, which are important for architects to know.
7. Philosophy also deals with physics, which requires careful knowledge because the problems in this area are numerous and varied. For example, when it comes to directing water, currents of air naturally form at intake points, curves, and places where the water is raised to a level. Without learning the basic principles of physics from philosophy, it’s difficult to prevent the damage they can cause.
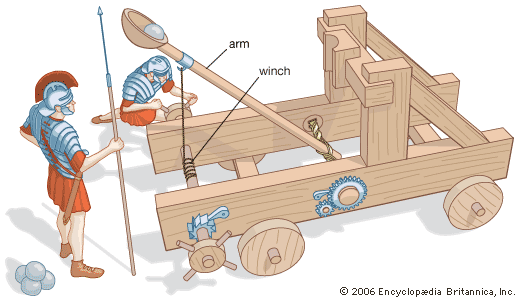
8. Music is important for architects as they must understand mathematical theory and be able to tune certain instruments like ballistae, catapultae, and scorpiones. It is crucial because these instruments have strings that need to be stretched and fastened properly to produce the correct notes. If the strings are not in harmony, the projectiles will not follow a straight path.
Image source: Encyclopedia Britannica
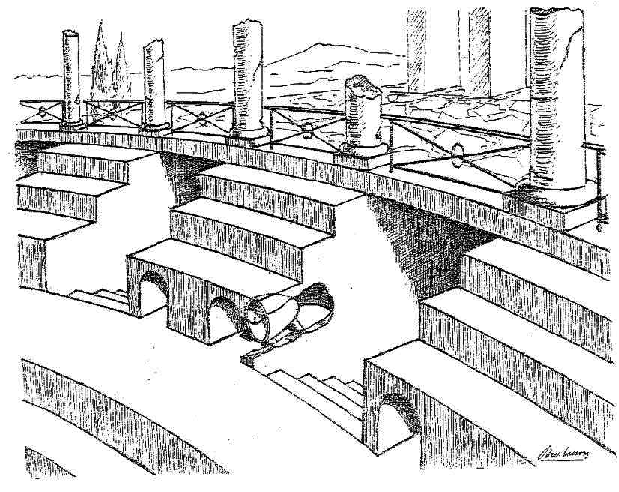
9. In ancient theatres, there were bronze vessels placed under the seats. These vessels were arranged based on musical intervals and mathematical principles to create harmonious sounds. When an actor’s voice matched the sound produced by these vessels, it became louder and clearer for the audience. Special instruments like water organs also required musical knowledge to make.
Image source: R. Floriot’sr construction of Vitruvius’s echea (after… | Download Scientific Diagram (researchgate.net)
10. The architect needs to understand medicine to consider and understand the healthiness and unhealthiness of building sites. They should be familiar with laws of drainage and construction aspects such as shared walls, water drainage, windows, water dripping from the eaves, etc.
11. Knowledge of astronomy is important for understanding directions and the theory of sundials. One can find east, west, north, and south as well as the theory of equinox and other courses of stars.
12. For an architect, it’s not necessary to be an expert in all the above fields of music, art, astronomy, or medicine, but it’s good to have some basic knowledge of them. It’s hard to be perfect in everything because it’s difficult to fully understand all these subjects.
Fundamental Principles of Architecture
13. Architecture depends on Order, Arrangement, Eurythmy, Symmetry, Propriety, and Economy.
Order
The order in a work ensures that each part fits well by itself and contributes to the overall harmony. It involves selecting and arranging individual parts to create a balanced whole.
Arrangement
Arrangement involves putting things in the right places and creating an elegant effect through proper adjustments that fit the work. This concept is expressed through ground, elevation, and perspective.
- A ground plan is made using compasses and a ruler to outline the flat surfaces of buildings.
- The elevation is a drawing of the front of a building, correctly proportioned.
- Perspective is the technique of sketching the front and sides of a building, making the lines converge at a central point.
Eurythmy
Eurythmy is about making the body look good and stay healthy by making sure that each part is the right size and shape. It’s when everything matches up nicely and looks balanced.
Symmetry
Symmetry means that different parts of something are in agreement with each other and in harmony with the whole. It’s like how different body parts like the forearm, foot, palm, and fingers harmonize in the human body, or how parts of buildings come together in harmony. For example, in temples, symmetry can be calculated from the thickness of a column or other specific parts.
Propriety
Propriety in architecture refers to the style that naturally emerges when a building is carefully designed based on established principles. It can be influenced by tradition, common practice, or the nature of the deities being honored. For instance, temples dedicated to strong gods like Minerva, Mars, and Hercules are typically built in the Doric style, reflecting their powerful and rugged characteristics. In contrast, Corinthian columns with their decorative and delicate features are suitable for temples dedicated to gentle divinities like Venus, Flora, and the Nymphs. Ionic temples, on the other hand, strike a balance between the strength of the Doric and the elegance of the Corinthian, making them fitting for deities such as Juno, Diana, and Father Bacchus.
Propriety in architecture means following traditional ways of doing things. If you have a fancy interior, it’s important to have a nice entrance too. It wouldn’t look right to have a fancy inside with a plain, low-quality entrance. Similarly, using decorative elements typical for a specific architectural style in a different style would spoil the effect because each style has its own established traditions.
Finally, it’s important to select the right location for sacred places. For instance, places dedicated to healing gods and Health should be in very healthy areas with clean water sources. When sick people are moved from unhealthy to healthy areas and treated with clean water, they will recover more quickly. This will increase the respect for the gods and their significance, all due to the location.
Economy
The economy relates to the proper management of materials and sites as well as balancing costs in the construction works.
The Departments of Architecture
14. There are 3 departments of architecture:
- Buildings: The art of buildings
- Public Buildings: Construction of fortified towns and works for public places
- Defensive Buildings – Planning of walls, towers, and gates; permanent devices for resistance against attacks.
- Religious Buildings – Temples to immortal Gods
- Utilitarian Buildings – Harbours, Markets, Colonades, Baths, Theatres, Promonades, etc.
- Structures for private individuals
- Public Buildings: Construction of fortified towns and works for public places
- Making of time-pieces
- Construction of machinery
15. All these must be built with
- Durability – Durability is assured when the foundation is strong and the materials are used wisely.
- Convenience – Convenience is assured when the buildings are built faultlessly without any hindrance as well as they are suitable for their appropriate use.
- Beauty – Beauty is achieved when the appearance of buildings is good and is built according to the principles of architecture.
The Site of a City
16. For fortified towns the following general principles are to be observed.
- Choose a very healthy site
- The site has to be high, neither misty nor frosty.
- Select a temperate climate for the site of a city. The climate should not be too hot or too cold.
- Without marshes in the neighborhood.
- Also, if the town is on the coast with a southern or western exposure, it will not be healthy. The southern sky grows hot at sunrise and is fiery at noon, while a western exposure becomes warm after sunrise, hot at noon, and glowing in the evening.
- Minimal variations in heat and cold.
- Select a neighborhood that can supply ample food to the community.
- Near to seaports or rivers for easy means of transportation.
17. It’s important to be careful when choosing where to build towns, to avoid areas that can be affected by strong, hot winds.
Bodies/Elements are composed of four elements – heat, moisture, earth, and air. When the balance of heat, moisture, earth, and air is disrupted in a place, it can cause harm to living beings. If the element of heat becomes too powerful, it can overpower the other elements and cause damage. Similarly, an excess of moisture can also disrupt the natural balance and weaken the other elements. The same goes for an imbalance of air or earth. This can result from factors like the climate and the food available.
18. If a town is built in the marshes near the sea, with a northern or north-eastern exposure, and above sea level, it can be a good location. Ditches can be dug to drain the water to the shore. During storms, the sea swells and flows into the marshes, preventing the usual marsh creatures from reproducing. Any creatures that swim from higher levels to the shore are killed by the saltiness of the water.
The City Walls
19. After selecting a healthy site, the next step is to lay the foundations for towers and walls. Their foundations have to be
- Dig below the ground as deep as the magnitude of the proposed work requires.
- They have to be thicker than the walls above ground.
- The structure has to be as solid as possible.
20. Towers
- The towers should project out beyond the wall so that if enemies try to attack the wall, they can be shot at from the towers on their sides.
- They have to be positioned close together, no more than a bowshot apart, so that if one tower is attacked, the attackers can be pushed back with weapons like scorpions and other projectiles from the towers on both sides.
- Either round or polygonal towers have to be built.
21. Roads: The roads should be steep and not lead directly to the gates.
22. Towns: Towns should have a circular layout to see the enemy from many points. It’s hard to defend sharp corners because they protect the enemy instead of the people inside.
23. Fortification of Walls:
- The thickness of the city walls should be such that two armed men on the top can easily pass through without any interference.
- Materials have to be selected depending on the availability in the neighborhood and the durability so that the built walls will last forever.
The Directions of the Streets
24. Once the town is fortified, then the next step is to allocate the house lots as per the site and the streets have to be laid with regards to climatic conditions. Cold winds are uncomfortable, hot winds make habitants weak, and damp winds are bad for health. Therefore, the climate plays a major role for an apt living condition.
25. There is a method for city planning based on the orientation of winds. Place a marble amussium in the city center and use a bronze gnomon to track the shadows. Then mark the morning and afternoon shadows and use intersecting arcs to determine the directions of south and north. The city is then divided into eight wind zones, and streets are planned to avoid the direct impact of winds, aiming to minimize the disagreeable force of the winds on dwellings.
Sites for Public Buildings
26. Having laid the house layouts and streets, there is a need to choose sites for public buildings such as temples, forums, and other public places of utility. If the city is on the sea, then the ground closer to harbour can be selected; but if the town is inland, then it will be better to choose in the middle.
- The temples for gods like Jupiter, Juno, and Minerva should be on the highest point with a view of most of the city.
- Mercury’s temple should be in the forum.
- Apollo and Father Bacchus’s temples near the theatre.
- Hercules’ temple should be at the circus if the community doesn’t have gymnasiums or amphitheaters.
- Mars’ temple should be outside the city at the training ground.
- Venus’ at the harbor.
- The Etruscan diviners suggest that the temples of Venus, Vulcan, and Mars should be outside the city walls to prevent moral temptations and protect the city from fires. They also believe that having Mars’ temple outside the walls will prevent citizens from fighting each other and defend the city from enemies in war.




Leave a Reply