Renovation projects rarely go exactly as planned and much of that uncertainty comes down to one overlooked factor – how the existing building was measured before design work began. For decades, manual measurement using tape measures and hand-drawn site notes has been the standard starting point for renovation and retrofit projects. For straightforward jobs, it can still work well.
But not every renovation is simple. As buildings age, change hands and go through modifications that may never make it onto the drawings, the gap between what the original plans show and what is actually there can grow. This is where Scan to BIM can help. Laser scanning captures the building as it exists today and converts that data into an accurate 3D model. Design and construction teams can then work from a clearer picture of the existing building, rather than relying on old drawings or assumptions.
What Is Scan to BIM?
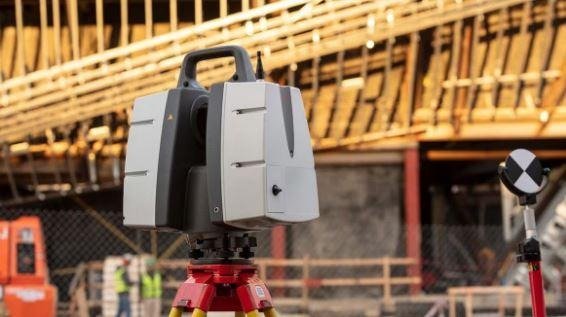
Scan to BIM is the process of using 3D laser scanning, typically LiDAR or photogrammetry-based scanners, to capture the precise, real-world geometry of an existing building. The scanner collects millions of measured points, known as a point cloud, which is then converted into an intelligent Building Information Model (BIM). Instead of walls, floors and ceilings represented by estimated measurements, the resulting model contains exactly what exists on site, down to a few millimeters of accuracy.
This matters more in renovation work than in new construction because renovation projects often start with the question about what is actually there compared with what the original drawings show. The bigger that gap, the riskier manual measurement becomes.
The challenge for most project teams isn’t knowing that Scan to BIM exists. It’s knowing when a project has crossed the threshold from “manual measurement is fine” to “manual measurement is going to cost us later.”
Here are five signs that the threshold has already been crossed and what tends to happen when teams miss them.
1. The As-Built Drawings Don’t Match What’s Actually There
This is the most common and most underestimated reason renovation projects run into trouble. Original construction drawings are rarely a perfect record of a building. Walls get moved during earlier renovations that were never documented, mechanical systems get rerouted and small structural changes happen quietly over decades of occupancy.
If your team relies on drawings more than a few years old or on drawings inherited from a previous owner without verification, the as-built conditions may no longer match what’s on paper. Manual measurement can confirm a handful of key dimensions, but it can’t realistically re-verify an entire building’s geometry room by room. A scan can capture everything in one pass rather than the specific points a surveyor happens to measure.
2. The Building Has Complex or Irregular Geometry
Simple rectangular rooms with standard ceiling heights are forgiving of manual measurement error. Curved walls, sloped ceilings, non-orthogonal layouts and irregular structural elements are not.
In buildings with complex layouts, even small measurement mistakes can cause bigger problems later. A wall that is a few centimeters out can affect material quantities, MEP routing and how new elements fit with the existing building. Point cloud to BIM conversion gives the design team an accurate picture of the building as it really is, including uneven walls, unusual angles and other details that manual measurements can miss.
3. Multiple Trades Need to Work Off the Same Model at Once
Renovation projects that involve architects, structural engineers and MEP consultants working in parallel create a specific risk. Everyone is coordinating off documentation that may not represent the same reality.
When each discipline is working from separately gathered measurements or from the same outdated drawing set, conflicts tend to surface late, usually on site where they’re the most expensive to fix. A single accurate BIM model, generated from one laser scan of the existing conditions, gives every trade a reliable reference point from day one.
This is one of the clearest reasons renovation teams increasingly bring in a BIM outsourcing partner early in the process rather than after design conflicts have already appeared.
4. The Project Involves a Historic or Heritage Structure
Heritage and historic renovation projects come with a particular challenge. There is often little to no reliable original documentation and the building itself may have shifted, settled, or been altered in ways that aren’t visible without close inspection.
These projects also tend to carry stricter regulatory requirements around preserving existing form and detail, which makes accuracy non-negotiable rather than simply convenient. Laser scanning for renovation projects involving heritage structures gives design teams a precise digital record of ornamental detail, structural irregularities and material conditions. This is information that is extremely difficult, if not impossible, to capture reliably by hand.

5. The Schedule Has No Room Left for Rework
The final sign has less to do with the building and more to do with the project plan. Fast-tracked renovations, occupied buildings with limited-access windows and fixed-price contracts all share one thing – very little tolerance for a change order triggered by a measurement error discovered on site.
Manual measurement can put the project schedule at risk because errors are often discovered only during construction, when fixing them can be costly. Scanning helps identify these issues earlier in the design stage, when a dimensional conflict may only require a drawing revision rather than causing delays on-site.
How Scan to BIM Actually Solves These Problems
Across all five signs, the underlying issue is the same. Manual measurement introduces small, cumulative uncertainties and renovation projects are far less forgiving of uncertainty than new builds. Scan to BIM addresses this in a few foolproof ways:
- It captures the entire building in one pass, rather than relying on a surveyor to manually select and record specific points.
- It removes the assumptions manual methods often make about square corners, level floors and consistent dimensions.
- It gives every discipline a single accurate model to design against.
- It creates a permanent, reusable digital record of the building’s as-built condition for future phases or future renovations.
None of this means manual measurement has no place in renovation work. For small, simple, low-risk projects, it’s often still the faster and more practical choice. The signs above are meant to help teams recognize when a project has moved past that threshold, before the cost of finding out the hard way.
Summing Up!
Every renovation project carries some degree of uncertainty about what’s actually behind the walls, above the ceilings and beneath the floors. The question is whether your project can absorb it.
In buildings with complicated layouts, even small measurement mistakes can cause bigger problems later. A wall that is a few centimeters out can affect material quantities, MEP routing and how new elements fit with the existing building. Point cloud to BIM conversion gives the design team an accurate picture of the building as it really is, including uneven walls, unusual angles and other details that manual measurements can miss.
Frequently Asked Questions
Upfront, yes. Laser scanning and model conversion typically cost more than a manual measured survey. However, on projects matching the signs above, the cost of rework, change orders and design conflicts caused by inaccurate manual data usually outweighs that initial difference.
Yes. Scans can be scoped to a single floor, wing, or room where accuracy matters, making it a practical option even for partial renovation projects.
On-site scanning is usually quick, often a day or two depending on building size, while the point cloud to BIM conversion timeline depends on the model’s required level of detail and complexity.
The Scan to BIM process is usually handled by a specialized BIM service provider working alongside the project’s architect or engineer, either as an in-house function or through a dedicated resource arrangement, brought in specifically for the scanning and modeling phase.




You must be logged in to post a comment.